
HOW CITY DESIGN STANDARDS ARE CHANGING MODERN LOFT LIVING
Our Blog
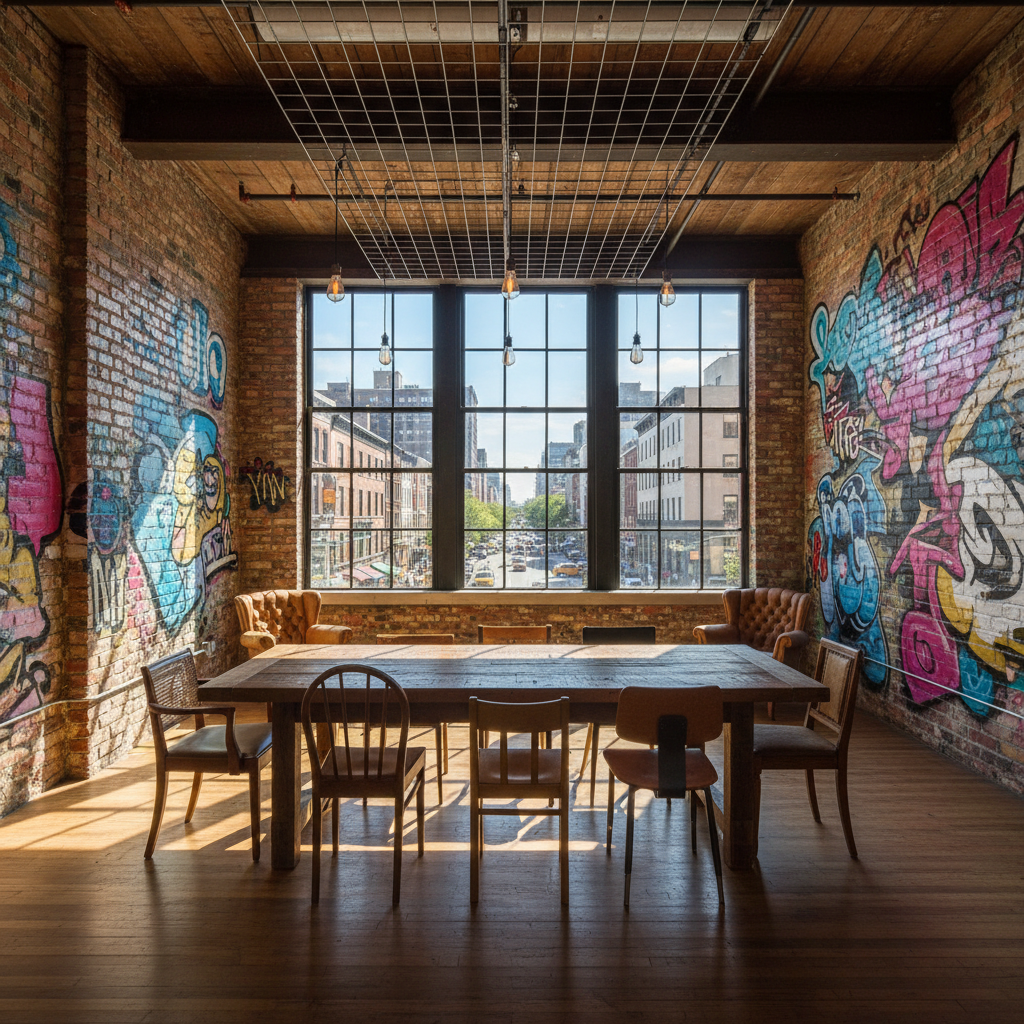
Modern loft living has become a reflection of urban creativity. Once empty industrial shells, these spaces now show how cities can merge old character with contemporary function. Open layouts, reclaimed materials, and adaptive reuse have turned former workspaces into homes that celebrate design, safety, and comfort in equal measure.
The Evolution of Modern Loft Design
Loft conversions began as a way to give new life to forgotten industrial buildings. Early projects focused on space and affordability, often attracting artists who valued light and openness over luxury. Over time, the aesthetic matured. Today’s lofts combine exposed brick, tall windows, and structural steel with insulation, efficient lighting, and eco-conscious materials.
Designers now see lofts as a dialogue between preservation and progress. In cities such as Los Angeles, New York, and Chicago, these projects bridge the past and present, transforming utilitarian spaces into homes that express individuality and modern urban living.
City Standards and the Design of Urban Living
Every city shapes its lofts differently. Los Angeles supports adaptive reuse, encouraging developers to keep original details intact while reinforcing them for seismic safety. The result is a mix of creativity and resilience that defines much of the city’s downtown landscape.
New York City, built on density, demands precision. Fireproofing, ventilation, and accessibility drive both structure and style, influencing how architects balance charm with practicality.
Chicago focuses on preservation and structural reliability. Many of its early twentieth-century warehouses have been transformed with care, their warmth and history preserved through thoughtful design choices.
In states such as Texas and Florida, permitting is more flexible, which often speeds up development but leads to greater variation in design quality. These regional contrasts influence not just how lofts look but how long they endure as part of the urban fabric.
Design Meets Responsibility
Good design and responsibility often go hand in hand. Loft conversions require respect for structure, history, and modern safety expectations. Architects and developers collaborate to ensure that open plans, high ceilings, and original finishes meet contemporary living standards without losing character.
The most successful conversions balance creativity with craftsmanship. Reinforced flooring, upgraded ventilation, and strategic lighting transform once-industrial shells into comfortable, lasting homes. Every design choice carries both aesthetic and structural intention, proving that true innovation happens when care meets imagination.
A Cross-City Look at Safety and Accountability
While design standards influence how lofts take shape, safety regulations determine how well those spaces stand the test of time. Across the country, cities interpret safety and accountability in unique ways. Los Angeles allows design freedom but insists on earthquake resilience. New York City maintains its tradition of strict building oversight, ensuring that every conversion meets fire and accessibility codes.
Chicago combines heritage preservation with consistent enforcement. Its vast inventory of old industrial properties has produced some of the most admired loft transformations. When neglected maintenance leads to unsafe conditions, residents sometimes turn to a premises liability claim in Chicago as a last resort, underscoring the importance of responsibility in sustainable urban living.
Texas often favors flexibility, trading some oversight for speed, while Massachusetts prioritizes fire prevention and long-term stability. Together, these examples show that building standards are more than paperwork; they shape the comfort, safety, and trust that define modern loft life.
What Cities Can Learn from Each Other
Each major city brings something valuable to the evolution of loft living. Los Angeles demonstrates how older buildings can be adapted for creative reuse. New York City shows that strong safety standards can coexist with elegant design. Chicago proves that preservation and accountability can strengthen a city’s architectural identity.
Designers and city planners continue to learn from one another. Flexible markets borrow from places with stricter codes, and highly regulated areas take cues from cities that prioritize innovation. A recent feature in Architectural Digest highlighted loft projects around the world that balance originality with responsibility, offering real examples of how shared ideas improve living standards everywhere.
When cities exchange knowledge, architecture improves. Standards evolve, materials advance, and homes become smarter and more humane. Loft design is no longer about replicating an industrial look; it’s about shaping environments that work better for the people who live in them.
Design with Purpose
Loft living continues to evolve as cities reinterpret how space, form, and comfort intersect. Each conversion tells a story about adaptation, showing how thoughtful design transforms aging structures into homes that feel both personal and timeless.
Design with purpose is not just about aesthetics. It’s about creating spaces that respond to life. Projects built with intention tend to last, offering warmth and reassurance along with visual appeal. For readers interested in fresh ideas, exploring a few expert styling tips for renters reveals how simple updates can bring individuality to any loft without compromising its architectural character.
The best design outcomes are those that make daily living easier while preserving what makes a space unique.
Conclusion
Modern loft living mirrors the evolution of city life itself. As standards adapt and design becomes more human-centered, our homes reflect the values of awareness, quality, and care.
When architects, owners, and residents share a sense of responsibility, buildings become more than places to live; they become enduring symbols of how cities honor their past while shaping a thoughtful, livable future.
