
CONVERTING STEEL BUILDINGS INTO STYLISH RESIDENTIAL LOFTS
Our Blog
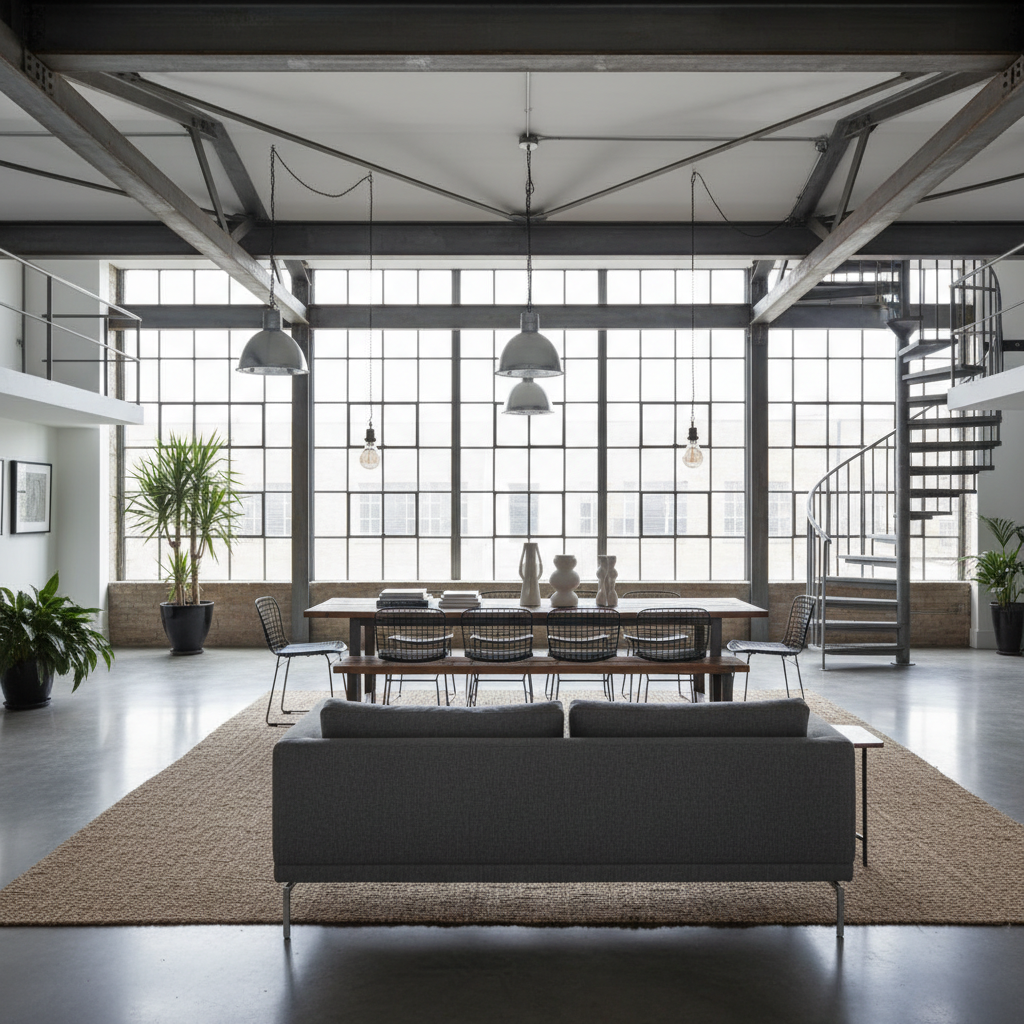
Converting steel buildings into residential lofts is becoming one of the most exciting trends in modern home design, and for good reason. These structures offer the kind of wide-open space, soaring ceilings, and raw industrial character that loft lovers appreciate.
What may first appear as a simple metal shell quickly becomes a blank canvas for bold ideas, creative layouts, and surprisingly warm and stylish living. There is something compelling about taking a rugged steel frame and turning it into a home filled with personality and intention.
It blends modern design with a sense of edge and combines practicality with charm. It also shows how unexpected spaces can transform into something impressive and memorable.
Why Steel Buildings Make Perfect Loft Foundations
When people picture a loft, they often imagine tall ceilings, open rooms, and a mix of modern comfort and industrial style. These qualities match exactly what steel buildings already provide, which makes them ideal foundations for loft living.
They naturally offer wide open span interiors that designers often struggle to achieve in traditional homes. With steel, there is no need for numerous support walls that break up the space. Instead, you get a large and flexible area that is ready for any layout you want to create.
Height is another major advantage. Many steel structures come with impressive rooflines that allow for mezzanines, dramatic lighting features, or simply the sense of airiness that comes with tall ceilings. It is a feature that immediately reinforces the classic loft atmosphere.
Additionally, steel buildings offer notable strength and longevity. They can support heavy fixtures, suspended lighting, and creative second-level concepts with ease. Since steel is highly durable, you begin with a structure that is designed to last, which makes your conversion both practical and stylish.
In summary, converting steel buildings into lofts is not only smart but also enjoyable. You start with a strong and open canvas and shape it into a space that feels personal, modern, and unique.
Assessing the Steel Building Before Conversion
Before beginning any loft conversion, it is important to assess the structure thoroughly.
Start with a detailed inspection of the building’s steel framework. Check the condition of welds and bolt joints, look for any signs of corrosion, and confirm the flatness of beams and columns. These factors help determine whether the building is suitable for residential use.
Next, evaluate the foundation and general layout. Make sure the base is level, ensure there are no major cracks or settlement issues, and confirm that the floor plan supports the open concept that loft living requires.
You should also consider insulation and moisture control. Steel buildings often require additional insulation and careful moisture management to remain comfortable year-round. Once you confirm that the structure is sound and able to support your design vision, you can move forward with confidence.
Designing the Loft Layout
When laying out your loft, think of the space as a blank canvas. Start by supporting the open floor plan and allow different areas to flow into each other rather than blocking them off. Many design experts note that loft layouts combine aesthetics with function by maintaining a seamless and airy flow.
Make the most of the vertical dimension. High ceilings can accommodate mezzanines, lofted beds, or elevated walkways. These features keep the space dynamic and create multiple levels that add interest.
Define functional zones with subtle design choices. You can use rugs, lighting, furniture placement, or varied flooring textures to separate living, dining, and sleeping areas without installing walls.
Finally, keep the industrial look visible. Features such as exposed beams, metal accents, large windows, or visible ductwork highlight the original character of the building and reinforce the loft style.
Interior Design Ideas for Steel-Building Lofts
When converting a steel framed structure into a modern loft, you have plenty of exciting design options. One effective approach is to celebrate the industrial feel. Exposed metal beams, large windows, and polished concrete floors create an instant urban look.
To balance this, introduce contrast with warm wood accents, soft rugs, and comfortable seating. This combination maintains the building’s character while adding comfort and style.
An open concept layout enhances the sense of flow and showcases the height of the structure. Let the kitchen, dining area, and living space connect naturally.
Clever lighting and thoughtful storage solutions can elevate the environment even further. Floor-to-ceiling shelving, steel and glass partitions, and abundant natural light all contribute to a space that feels cohesive and functional. The result is a home that honors the roots of steel buildings while remaining sleek, livable, and welcoming.
Enhancing Energy Efficiency and Comfort
Creating an energy-efficient and comfortable loft inside a steel framed structure is essential. A key step is proper insulation and ventilation.
Steel transfers heat and cold rapidly, so without proper insulation, the interior may feel extremely warm in summer and very cold in winter. Research shows that adding appropriate roof and wall insulation can significantly reduce energy loss.
This matters because strong insulation leads to lower heating and cooling costs, fewer drafts, and more consistent indoor temperatures. According to the American Iron and Steel Institute, cool metal roofs alone can reduce cooling energy use by up to forty percent and heat gain by thirty percent.
Beyond insulation, focus on sealing air leaks, managing moisture, and choosing an HVAC system that works well in large open environments. These upgrades help create a loft that is stylish, sustainable, and long lasting.
Steel Lofts Are Worth the Leap
Transforming a steel building into a loft is more than a design project. It is a chance to turn an unexpected structure into a home with true character. With open space, solid construction, and room for creativity, steel buildings offer an ideal starting point. Careful planning and thoughtful design can lead to a space that feels bold, personal, and built for the long term.